


Glass Bridge and Skywalk for Sale
A transparent deck spanning a gorge, or a walkway cantilevered along a cliff. Main span 50–300 m, deck width 2–4 m, simultaneous occupancy 200–1,500 people. This is an engineering product before it is an attraction — the design case is wind, crowd load and structural redundancy, in that order.
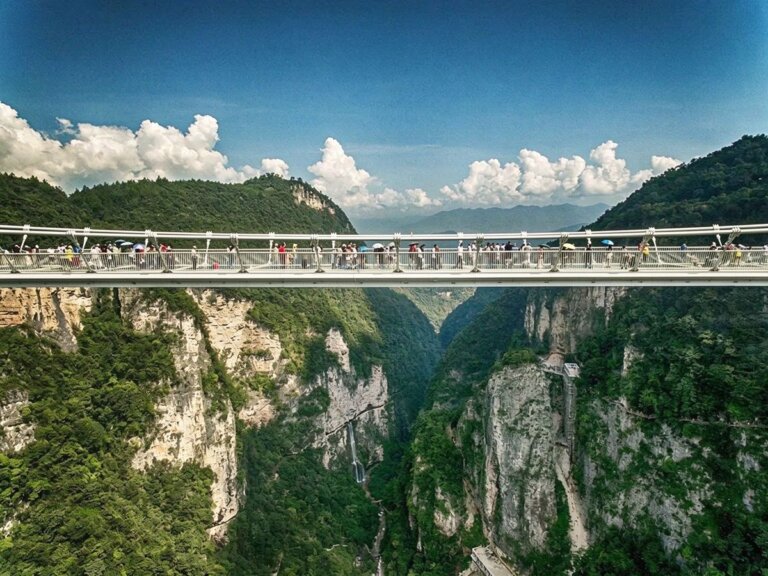
https://www.yuetonrides.com/wp-content/uploads/2026/10/glass-bridge-flume-768×576.jpg
1600 × 900
At a glance
- Four structural forms: suspended, cable-stayed, beam or cantilever, and cliff walkway
- Main span 50–300 m, deck width 2–4 m
- Crowd load 3.5–5.0 kN/m² depending on the governing code
- Glass: laminated tempered, three plies typical, designed so a broken pane stays in place
- Wind governs almost every gorge site — terrain acceleration is the number that surprises clients
Four ways to cross
The structural form follows the site, and it decides the budget before the deck finish is discussed.
Suspended
Main cables over towers, deck hung from hangers. Efficient at 150 m and beyond. Needs anchorages with real rock behind them — the most common reason a suspended scheme dies.
Cable-stayed
Deck supported by inclined stays from one or two pylons. Suits 60–200 m, tolerant of a single-sided gorge, and visually lighter than a suspension bridge.
Beam or cantilever
A stiff deck on piers, or cantilevered from one abutment. Cheapest per metre and fastest to build; the span is limited by deck depth, not by engineering nerve.
Cliff walkway
A deck bracketed to a rock face — no span at all, but the rock anchor design becomes the critical item. Popular where the exposure, not the gap, is the attraction.
| Form | Typical span | Cost driver | What kills the scheme |
|---|---|---|---|
| Suspended | 150–300 m | Cables, towers, anchorages | No competent rock for anchors |
| Cable-stayed | 60–200 m | Pylon, stay set, deck stiffness | Pylon foundation on a slope |
| Beam / cantilever | 20–80 m | Deck depth and steel weight | Span pushed beyond economic depth |
| Cliff walkway | n/a — follows the face | Rock anchors and access | Weathered or fractured rock |
What actually governs the design
Three loads. Only one of them is what clients expect.
Crowd load. A pedestrian bridge is designed for a uniformly distributed crowd, typically 3.5–5.0 kN/m² depending on the governing code, and that is a familiar number to any structural engineer. It is rarely the problem. What is often missed is the second check: a dense crowd can also synchronise, and a walking frequency near 2 Hz is close to the lateral frequency of many slender decks. The Millennium Bridge in London is the textbook case — the deck was strong enough and still had to close. Deck stiffness and damping, not strength, solve it.
Wind. A gorge is a wind tunnel with a shape. Terrain accelerates flow through the constriction, and a bridge deck is a bluff body that can vortex-shed. Design wind speed at deck level is therefore almost never the regional basic wind speed — it has to be adjusted for the local topography, and on a narrow gorge the multiplier can be substantial. On long spans we expect a wind tunnel test or a CFD study, not an assumption.
Redundancy. The structure has to remain serviceable with one element removed. For a cable-stayed or suspended deck that means the loss of a stay or hanger is a design case, not an accident. For the glass it means a single broken pane must still carry the crowd standing on it. This is the part that separates a real glass bridge from a deck with glass in it.
The glass
The safety logic is not “the glass will not break”. It is “when it breaks, it stays in place”.
Deck panels are laminated tempered glass — three plies bonded with interlayers is typical for a public deck, two for lighter walkways. Tempered glass carries a surface compressive stress of at least 90 MPa by standard, which is what gives it its strength; the lamination is what gives it the ability to fail safely, because the interlayer holds the fragments together and the remaining plies carry the load.
| Item | Typical specification | Why it matters |
|---|---|---|
| Build-up | 3 × tempered plies with interlayers | Two plies can fail with one broken; three keeps a working margin |
| Load case | Design crowd load with one ply broken | This is the check most often skipped by fabricators |
| Surface | Anti-slip treatment on the walking face | Wet glass is genuinely dangerous; this is not cosmetic |
| Edges | Polished, sealed, protected from impact | Tempered glass fails from edge damage, not from the middle |
| Fixing | Mechanically restrained, not friction-held | A panel that can lift in wind is a panel that will |
Technical specification
Indicative ranges. Final values follow the structural calculation for your site.
| Parameter | Typical range | Notes |
|---|---|---|
| Main span | 50–300 m | Form-dependent; see comparison above |
| Deck width | 2–4 m | Wider decks carry more crowd and more wind |
| Simultaneous occupancy | 200–1,500 people | Set by code and by evacuation, not by the deck alone |
| Crowd load | 3.5–5.0 kN/m² | Governing code decides |
| Design wind at deck | Site-specific, topography adjusted | Regional basic wind speed is a starting point only |
| Glass build-up | 3 × laminated tempered | Checked with one ply broken |
| Structural steel | Per calculation, painted or galvanised | Maintenance regime differs sharply between the two |
| Live monitoring | Cable force, strain or displacement, optional | Increasingly expected by regulators on long spans |
| Lead time | 10–18 months | Design, approval and fabrication |
| Installation | 4–10 months | Depends on access, erection method and season |
Approval is the schedule
On this product, the critical path is rarely the factory.
A glass bridge sits at the intersection of three approval regimes: structural safety (a bridge code), public safety (an attraction or occupancy code), and site permission (land use, environmental protection, sometimes geological heritage). In most countries these are handled by different bodies, and they do not run in parallel unless someone makes them.
Two practical consequences. First, the structural concept should be chosen with the approval route in mind — a cantilever walkway on a cliff face often clears faster than a suspended span over a protected valley, even where the span is technically easier. Second, the geotechnical and wind reports are needed before the concept is fixed, not after; a scheme that assumes competent rock and finds none is a redesign, not a revision.
Cost and schedule
The widest cost spread of any product in this range.
Budget splits into superstructure (deck, cables or stays, towers), substructure (foundations and anchorages), glass and fixings, erection, and approval. The superstructure is quoted per square metre of deck and is fairly predictable. The substructure is not: an anchorage that needs 40 m of rock bolt into sound granite and one that needs a mass concrete block on weathered shale are different projects, and the difference can exceed the deck cost.
We do not publish a headline price, because a 120 m gorge crossing and a 120 m valley crossing can differ by a factor of two on foundations alone. What we issue before the survey is a budget band split by superstructure, substructure, glass and erection, with the assumptions written down and the geological unknowns named.
Typical configurations
Three sizes, from a short cantilever to a long suspended span.
| Site | Span | Form | Deck width | Occupancy |
|---|---|---|---|---|
| Cliff walkway exposure rather than gap | follows the face, 100–400 m of deck | Cantilever brackets on rock anchors | 1.5–2.5 m | 150–400 people |
| Small gorge single crossing | 50–120 m | Beam or cable-stayed | 2–3 m | 200–600 people |
| Major gorge destination attraction | 150–300 m | Suspended or cable-stayed | 3–4 m | 600–1,500 people |
Maintenance and monitoring
A glass bridge is a structure under continuous observation, not a finished installation.
The routine is inspection-led: cable or stay force checks, anchorage drainage, coating or galvanising condition, bearing and expansion joint freedom, and a walk of every glass panel looking for edge chips, seal failure and surface wear. Chipped edges are the precursor to almost every glass failure, which is why edge protection at the deck perimeter matters more than the panel specification.
On spans above roughly 150 m, structural health monitoring is increasingly expected: cable force, deck acceleration and displacement logged continuously, with alarms tied to wind speed and occupancy. It is also commercially useful — a monitored deck can often be kept open in conditions where an unmonitored one would have to close on the safe side.
Related scenic-area equipment: observation towers where there is no gap to cross, chairlifts and gondolas for the access leg, alpine slides for the descent, glass water slides the other product built around a glass flume. A single site survey can cover all of them, because the survey work is the same.
Frequently asked questions
How much does a glass bridge cost?
Superstructure, substructure, glass and fixings, erection, approval. Superstructure is quoted per square metre and is reasonably predictable. Substructure is not — anchorage in sound rock and anchorage in weathered shale are different projects, and the gap can exceed the deck cost.
How long can a glass bridge span?
Suspended and cable-stayed decks are economic from roughly 150 m to 300 m. Beam decks stop being economic beyond about 80 m because deck depth grows faster than span. Reference range for the product: 50–300 m.
Is the glass strong enough to walk on?
The deck glass is laminated tempered, typically three plies, and it is checked with one ply broken — the remaining plies carry the crowd. The safety logic is not that glass cannot break, but that a broken panel stays in place and keeps working.
What wind speed does it have to withstand?
Site-specific, and almost never the regional basic wind speed. A gorge accelerates flow, so the design value at deck level has to be adjusted for local topography. On long spans we expect a wind tunnel test or CFD study rather than an assumption.
How many people can be on it at once?
Set by the governing code and by evacuation analysis, not by the deck area alone. Typical figures run from 200 people on a short walkway to 1,500 on a major span, and the number is usually enforced by ticketing and entry control rather than by structural limit.
How long does approval take?
It varies more than the construction. Three separate regimes usually apply — structural, public safety and site permission — and they do not run in parallel unless someone coordinates them. On this product, approval is normally the critical path.
Does it need monitoring equipment?
Above roughly 150 m span it is increasingly expected: cable force, deck acceleration and displacement, with alarms tied to wind and occupancy. It also lets the operator stay open in marginal weather instead of closing on the safe side.
How long does construction take?
Roughly 4–10 months on site depending on span, erection method and access, with 10–18 months before that for design, approval and fabrication. Access is the item most often underestimated: getting a crane to a gorge edge can consume a season on its own.
Send us the gorge, we will send back the form
Span, deck width, rock condition and the country of installation are enough for a first answer: which structural form fits, what the wind case looks like, and what the approval route probably is.