


Observation Tower for Sale
For a site with no slope to build on, height has to be manufactured. Tower height 30–120 m, deck capacity 100–500 people, with lift access, a fixed viewing deck or an optional slow rotating cabin. The design is governed by wind, and by how quickly you can get everyone down.
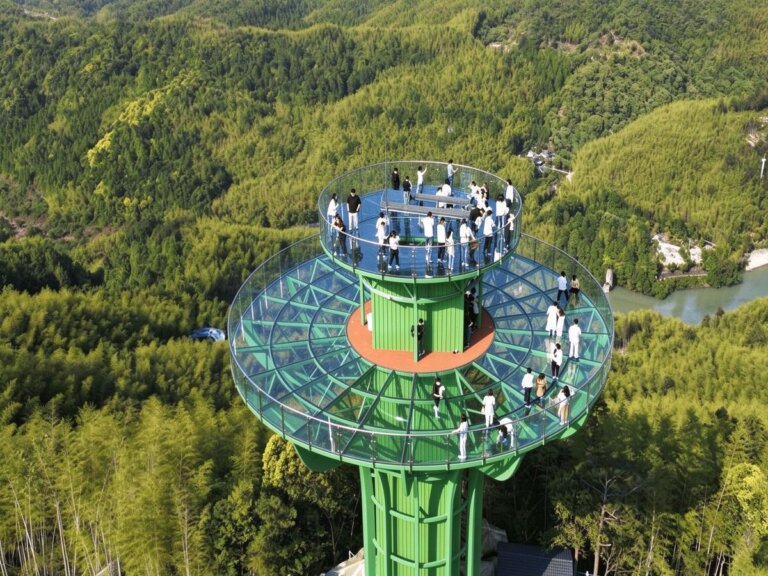
https://www.yuetonrides.com/wp-content/uploads/2026/10/observation-tower-flume-768×576.jpg
1600 × 900
At a glance
- Steel tower, 30–120 m, with an enclosed or open viewing deck
- Fixed deck standard; slow rotating cabin optional
- Lift access required for public use — stairs alone will not pass accessibility review
- Deck acceleration from wind, not member stress, usually sets the limit
- Evacuation time is a licensing item, and a lift cannot be counted on for it
Two kinds of tower
The difference is not cosmetic — it changes the structure, the queue and the ticket.
Fixed viewing deck
A static platform with a perimeter screen or glass balustrade. Guests walk the deck at their own pace; throughput is high because there is no cycle time beyond the lift.
Rotating cabin
A slow annular platform revolving once every 15–30 minutes. Sells a better ticket, but adds a drive ring, a slip-ring for power, and a second evacuation case to prove.
Steel lattice or tube
Lattice is lighter per metre and cheaper to fabricate; tube is cleaner visually and easier to maintain. Both are shop-fabricated and bolted on site.
Concrete shaft
Better where the tower also carries the lift core and where local concrete is cheap. Slower to build, heavier foundation, less attractive where the tower is the landmark.
What a tower actually buys you
Height is only worth paying for if it changes what guests can see.
On a clear day the horizon sits at a distance that grows with the square root of eye height — roughly 3.6 km per root-metre. The geometry is simple enough to check before any design work:
30 m tower → ~20 km horizon
60 m tower → ~28 km horizon
100 m tower → ~36 km horizon
The point is not the horizon itself. It is that the useful gain flattens fast: going from 60 m to 100 m adds less than 30% to the visible radius while adding far more than 30% to the cost. On a site hemmed in by higher ground, a tower can add forty metres and change nothing at all — the view is blocked at 5 km either way. We ask for a topographic map and photos from the proposed location before discussing height, because a shorter tower that clears the ridge is a better product than a taller one that does not.
Wind, and the number that governs
On a tower, strength is rarely the problem. Comfort is.
A tower is a cantilever: bending moment grows with the square of height and the base overturning moment follows it, so a 100 m tower is not twice a 50 m tower in structural terms — it is roughly four times. That is a design cost, but a solvable one. What is harder to solve is motion at the top. Wind pushes the tower, it sways, and people standing on a deck feel acceleration long before any member is overstressed.
Acceptable deck acceleration for a viewing platform is typically held to a fraction of a metre per second squared — the exact figure comes from the governing code and from the duration people stay on the deck. Vortex shedding is the usual culprit on a slender steel tower: the wind curls off the shaft in alternating vortices, and if the shedding frequency locks onto a structural mode the tower responds strongly at wind speeds far below the design storm. The counters are mass, stiffness and, where that is not enough, a tuned mass damper at the top. A damper is not a repair — it is a design decision, and it is cheaper to allow for it than to retrofit it.
Getting people up, and getting them down
Two different problems, and only one of them is about convenience.
Lift sizing is straightforward: capacity per car, travel time and a queue that guests will tolerate. A 60 m deck holding 300 people needs a lift that does not leave them waiting twenty minutes, or the ticket price collapses. Two cars with a shuttle control system is the usual answer above roughly 200 people on deck.
Evacuation is the part that decides whether the project is approvable. A lift is not a fire escape in almost every jurisdiction, which means the tower needs a protected stair — full height, with rest landings and, above a certain height, pressurisation. On a 100 m tower that stair is a substantial structure in its own right and it needs to be in the concept, not the detail design. The second case, if you choose a rotating cabin, is evacuation from the ring with the drive stopped at an arbitrary angle.
Technical specification
Indicative ranges. Final values follow the structural calculation for your site.
| Parameter | Typical range | Notes |
|---|---|---|
| Tower height | 30–120 m | Above roughly 120 m the project changes category |
| Deck diameter | 8–20 m | Sets occupancy and the wind area that drives the design |
| Simultaneous occupancy | 100–500 people | Governed by code density and by stair evacuation rate |
| Deck acceleration | Code-dependent, usually below a fraction of 1 m/s² | Comfort governs before strength does |
| Design wind | Site-specific, exposure adjusted | Speed rises with height; check terrain category |
| Structure | Steel lattice, steel tube or concrete shaft | Lattice is lightest per metre, concrete is easiest to fire-protect |
| Vertical transport | 1–2 lifts, 8–21 persons per car | Two cars above roughly 200 people on deck |
| Stair | Protected, full height | Required for evacuation; not optional |
| Damping | Tuned mass damper where calculated | Cheaper designed in than retrofitted |
| Lead time | 8–14 months | Design, approval, fabrication |
| Installation | 4–8 months | Depends on crane access and foundation conditions |
Cost and schedule
Four lines, and the one that scales faster than the tower.
Budget splits into structure, cladding and deck, lift and electrical, and foundations. Structure is quoted per tonne and scales roughly with height squared in bending terms, which is why cost per metre of tower rises as the tower gets taller — a 100 m tower costs considerably more than twice a 50 m one. Foundations follow the overturning moment, so they scale the same way.
The curve that catches people is the stair and lift core. Below about 40 m the stair is modest; above 60 m it becomes a protected shaft with pressurisation, and it starts to be a significant fraction of the project. We set that out before the height is fixed, because deciding a height and then discovering the core cost is the wrong order.
Typical configurations
Three sizes, from a local landmark to a destination tower.
| Site | Height | Deck | Transport | Occupancy |
|---|---|---|---|---|
| Local landmark park or small scenic area | 30–45 m | 8–10 m diameter, open deck | 1 lift, stairs | 100–200 people |
| Scenic area centrepiece ticket attraction | 50–75 m | 10–14 m, enclosed or open | 1–2 lifts, protected stair | 200–350 people |
| Destination tower rotating cabin, F&B deck | 80–120 m | 14–20 m, rotating ring | 2 lifts, pressurised stair | 300–500 people |
Maintenance and operation
A tower is a lift, a stair, a structure and a damper. All four need a schedule.
Routine work is lift servicing, balustrade and glass inspection, coating or galvanising condition, bolt torque checks after the first storm season, and drainage of the deck. Where a tuned mass damper is fitted, its bearings and mass restraint need periodic inspection — a damper that has silently seized is worse than no damper, because the design assumed it was working.
Operationally, the wind limit is the number that runs the business. A tower closes when deck acceleration becomes uncomfortable, which is usually well below the structural limit and often below what guests expect. Publishing the limit and closing early protects both the experience and the review score.
Related scenic-area equipment: glass bridges and skywalks where the site has a gap rather than a flat, chairlifts and gondolas where the view is better from a moving line, funiculars and magic carpets for a short climb to the base station, alpine slides to give guests a reason to come down slowly. A single site survey can cover all of them, because the survey work is the same.
Frequently asked questions
How tall should an observation tower be?
Tall enough to clear the obstruction, and no taller. Horizon distance grows with the square root of height — 30 m gives about 20 km, 100 m about 36 km — so the gain flattens while the cost does not. On a site ringed by higher ground, extra height can buy nothing at all.
How much does an observation tower cost?
Structure, cladding and deck, lift and electrical, foundations. Cost per metre rises with height because bending moment grows with height squared, and foundations follow it. The protected stair and lift core is the line that surprises people above about 60 m.
Will it sway, and will guests feel it?
It will sway, and guests will feel acceleration before any member is overstressed. Deck acceleration is held to a code-dependent limit, and vortex shedding is the usual driver on a slender steel tower. Mass, stiffness and where needed a tuned mass damper solve it — designed in, not retrofitted.
Do we need a lift?
For public use, effectively yes. Stairs alone will normally fail accessibility review, and a tower that only fit guests can climb has a much smaller market. One lift up to about 200 people on deck; two above that, or the queue becomes the attraction.
Can the lift be used for evacuation?
Not as the primary means in almost every jurisdiction. The tower needs a protected stair over its full height, with pressurisation above a certain height. That stair should be in the concept design, because retrofitting a protected core into a standing tower is close to impossible.
Is a rotating cabin worth it?
It lifts the ticket price and the dwell time, and it adds a drive ring, a slip-ring, a heavier deck and a second evacuation case. Below about 250,000 visitors a year the fixed deck usually pays back better; above that the rotating cabin starts to earn its complexity.
How does wind affect operation?
The tower closes when deck acceleration becomes uncomfortable, which is normally below the structural limit and often below guest expectation. The operating wind limit is worth modelling at concept stage — it sets the number of revenue days, just as it does on a ropeway.
How long does construction take?
Roughly 4–8 months on site, with 8–14 months before that for design, approval and fabrication. Crane access and foundation conditions set the site duration; a tower on a ridge with no road is a different project from one beside a car park.
Send us the site, we will send back the height
A topographic map, photos from the proposed location and your expected visitor numbers are enough for a first answer: what height actually achieves, what the deck can hold, and what the core will cost.