


Glass Water Slide for Sale
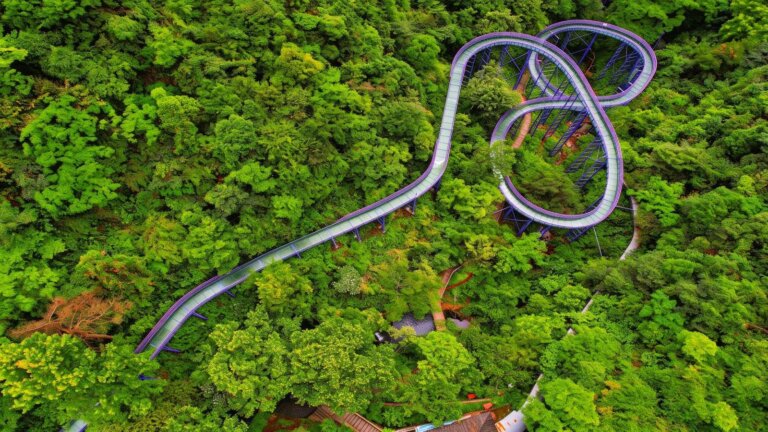
A transparent flume that carries riders down a hillside on a film of water. Built from laminated tempered glass on a galvanised steel structure, engineered to the gradient your site already has. Flume length 300–1,500 m, vertical drop 30–150 m, capacity 300–800 pph riders per hour.
 https://www.yuetonrides.com/wp-content/uploads/2026/10/glass-water-slide-flume-768×432.jpg
1600 × 900
At a glance
- Transparent laminated glass flume on a hot-dip galvanised steel frame
- Configurations: straight run, curved, spiral, double lane, and combined layouts
- Slope range 5%–18%, flume width 1.2–2.0 m
- Closed-loop water system with filtration — top-up only for evaporation and carry-out
- Scope: survey, alignment design, foundations, production, installation, commissioning
What a glass water slide actually is
A flume, a water film and a structure — the glass is the enclosure, not the ride mechanism.
The rider sits in a raft or on a mat inside a transparent flume. Water is pumped to the top of the run and flows down the channel; the rider descends on that moving film rather than on a mechanical conveyor. Because the flume is glass on a steel frame, the descent is visible from outside the channel, which is why the product works as a landscape feature and not only as a ride. On a scenic site this matters commercially: the attraction is legible from a distance, so it markets itself before anyone buys a ticket.
The engineering difficulty is not the glass. It is holding a consistent water depth through curves and transitions, and anchoring a tall transparent structure to a slope that was not designed for it. Those two problems decide whether the slide runs smoothly in year three or needs constant attention in year one.
Intake
Water is pumped from the collection basin to the start platform through a filtration loop.
Descent
The rider descends on a water film held at a controlled depth through straights and curves.
Run-out
A braking section and run-out pool slow the rider before the exit platform.
Recirculation
Water returns to the basin, is filtered and pumped back — top-up covers evaporation only.
Configurations
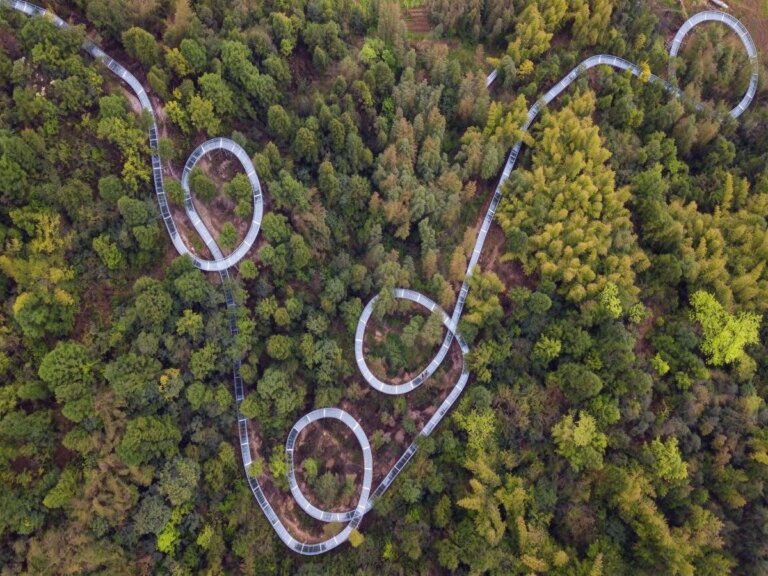
The layout should follow the contour of the hill, not a catalogue drawing.
Straight run
Longest descent for a given drop. Easiest to build and to maintain; needs a continuous slope without obstacles.
Curved and switchback
Follows the hillside around trees and rock. Slower effective descent, but far better fit on an irregular slope.
Spiral
Packs a long ride into a small footprint. Common on sites where land is limited and the drop is concentrated.
Double lane
Two parallel flumes for throughput and for the race experience. Shares one water system and one station.
Glass or fiberglass: which flume fits the site
The material decides the view, the maintenance and the budget.
A fiberglass flume is the default in water parks: opaque, cheaper per metre, and repairable with a patch kit. A glass flume costs more and needs a steel frame, but it lets the descent be seen from outside the channel — which on a scenic site is the whole point. If the slide sits in a hidden valley or behind trees, the premium buys nothing. If it crosses an open slope in view of a road or a viewing deck, the glass is the attraction.
Structurally the two behave differently. Fiberglass sections are light and flexible and expand with temperature; glass is heavy, stiff, and must be carried on a frame that takes wind load rather than supporting itself. That frame is why a glass flume needs a foundation survey before the alignment is fixed, and why cost per metre rises faster on an exposed ridge than in a sheltered valley.
Maintenance splits the same way. Fiberglass needs gelcoat touch-ups and occasional patch repairs. Glass needs edge inspection and joint seal checks, but the panel itself rarely fails. Both need water chemistry — the difference is that a scratched fiberglass channel is cosmetic, while a chipped glass edge is a structural question that has to be answered, not painted over.
https://www.yuetonrides.com/wp-content/uploads/2026/10/glass-water-slide-layout-768×576.jpg
1200 × 900
Technical specification
Model sheet — filled once the flume alignment is fixed. We do not publish one figure for the whole product family.
| Parameter | Value | Notes |
|---|---|---|
| Flume length | 300–1,500 m | Measured along the centreline, station to run-out |
| Vertical drop | 30–150 m | Start platform to run-out water level |
| Slope | 5%–18% | Varies by section; tighter at run-out |
| Flume width | 1.2–2.0 m | Single or double lane |
| Glass | 12 + 12 mm laminated tempered, PVB interlayer | Laminated tempered, edge-polished, sealed joints |
| Structure | Q235B hot-dip galvanised steel, wind load per local code | Galvanised steel frame on concrete footings |
| Water system | 20–50 mm film, 60–120 m³/h circulation, 3–5% make-up | Pump, filtration, basin volume, top-up allowance |
| Capacity | 300–800 pph | Riders per hour at design dispatch interval |
| Power | 45–160 kW | Installed load for pumps and lighting |
| Lead time | 30–150 days | From approved drawings to shipment |
Typical configurations
Three sizes, from a single hillside run to a destination flume.
| Site | Flume length | Drop | Slope | Lanes | Capacity |
|---|---|---|---|---|---|
| Resort hillside one continuous slope | 300–500 m | 30–50 m | 8%–12% | 1 | 300–450 pph |
| Scenic area mixed terrain, some structure | 600–900 m | 60–90 m | 8%–15% | 1–2 | 450–700 pph |
| Destination park long descent, race layout | 1,000–1,500 m | 90–150 m | 10%–18% | 2 | 700–900 pph |
The step from one lane to two is not linear: a second lane roughly doubles capacity but adds a shared station, a second water feed and a much larger run-out pool.
Site requirements
What we need from the mountain before a drawing can be issued.
| Requirement | Why it matters |
|---|---|
| Continuous usable gradient | Without it the flume needs elevated structure, which multiplies steel and wind load. |
| Reliable water source | The system recirculates, but evaporation and carry-out require a top-up line sized at design stage. |
| Soil bearing capacity | Footings on fill or clay need piles; this is a civil cost that appears late if not surveyed early. |
| Container access road | Flume sections are long. If the road cannot take a 12 m trailer, sections must be shortened at design stage. |
| Power supply | Pump house, lighting, control and safety systems. |
| Drainage and run-out area | Run-out pool and basin need a stable platform, not a slope. |
| Evacuation route | Every elevated section needs a walkway or ladder access for staff. |
Safety and compliance
What we can state, and what depends on your jurisdiction.
The flume is built from laminated tempered glass: two or more tempered panes bonded with an interlayer, so a break does not open the channel. Support frames are hot-dip galvanised and designed for wind load, snow load where applicable, and the dynamic load of a loaded raft. Joints are sealed and mechanically fixed, not bonded alone.
Regulatory treatment varies. In most markets an elevated water flume carrying passengers falls under amusement-device or personal-injury legislation rather than construction codes alone, and the inspection body differs between countries. We confirm the applicable standard with you at feasibility stage and state in the contract exactly what documentation we provide and what the local authority must approve. We do not list certificates that may not apply to your market.
Cost and schedule
Four cost lines, and the two that usually overrun.
A glass water slide budget splits into equipment, civil works, installation and freight. Equipment — flume, glass, structure, pumps, rafts — is the most predictable line because it is manufactured. Civil works is the least predictable: footings on an undisturbed hillside with good bearing capacity are a very different number from footings on fill, and the difference can approach the equipment cost on a steep site. Installation depends on whether the access road reaches the top station, and freight depends on how many sections your road can accept.
Because of that spread we quote after the survey. A budget band can be issued earlier from coordinates, a guest forecast and a photograph of the slope — useful for board approval, not for procurement. We do not publish a headline price for the equipment line, because two sites with the same flume length can differ by a factor of two on glass area, station steel and foundation work. What we do issue before the survey is a budget band with its assumptions written down, so it can be checked rather than guessed at.
Installation and after-sales
Who is on site, and what happens after handover.
Installation is carried out by our own engineering team: flume alignment, glass fixing, structure bolting, pump and control commissioning, then empty and manned test runs. Operator training and a maintenance schedule are handed over at commissioning, together with a spare parts package covering wear items — seals, raft skids, pump components.
Maintenance is mostly water chemistry and glass inspection: filter service, seal checks, a walk of the flume to look for chipped edges, and a seasonal structural check. Sites that skip the water chemistry spend the difference on glass.
Related scenic-area equipment: alpine slides and summer toboggans the longer descent on a surfaced track, rail slides where the ground is broken, glass bridges and skywalks the same glass engineering, used horizontally, funiculars and magic carpets for the return leg. A single site survey can cover all of them, because the survey work is the same.
Frequently asked questions
How much does a glass water slide cost?
Equipment, civil works, installation and freight are priced separately. Equipment is the most predictable line; civil works varies most because foundation cost depends on soil and slope. We issue a budget band from coordinates and a guest forecast, and a firm quotation after the site survey.
How long can a glass water slide be?
Length follows the drop and the contour. On a hillside with a continuous gradient, a longer run is mostly a matter of alignment; on a short slope, extra length means elevated structure and higher cost per metre. Reference range: 300–1,500 m.
What slope does it need?
The flume needs a continuous descending gradient, steeper in the descent sections and shallower at the run-out. Design slope range 5%–18%. If the site cannot provide it, we model an elevated section rather than lowering the experience.
Is the glass safe for riders?
The flume uses laminated tempered glass, where an interlayer holds the panes together if one breaks, and the structure is designed for wind, snow and loaded-raft loads. Joints are mechanically fixed as well as sealed. Inspection and documentation requirements follow the regulations of the country where it is installed.
How much water does it use?
The system is closed-loop: water recirculates from the basin through filtration back to the start platform. Top-up covers evaporation and the water carried out by riders, and is sized during design — a site without a reliable water line should raise this before the layout is fixed.
How long does installation take?
Installation typically runs 45–90 days on site after foundations are ready, assuming the access road reaches the top station. If foundations are delayed, the schedule moves by the same amount — the flume cannot be installed ahead of its footings.
Can it be built in a forest or on protected land?
Often yes, and a curved or switchback alignment is usually how it is done — the flume threads between trees instead of clearing them. Permitting is a local matter; the alignment drawing is what the authority reviews, so we issue it early enough for that process.
Can it operate in winter?
Operation is limited by water temperature and frost rather than by the structure. Most installations run as a summer and shoulder-season attraction, and the operating calendar is part of the payback calculation we model at feasibility stage.
Request a glass water slide assessment
Send the slope profile, the available drop and your expected daily guests. You will get a layout concept, an indicative budget band and a schedule — before drawings are issued.